

- 5 Bed
- 3.5 Bath
- Built in 2023
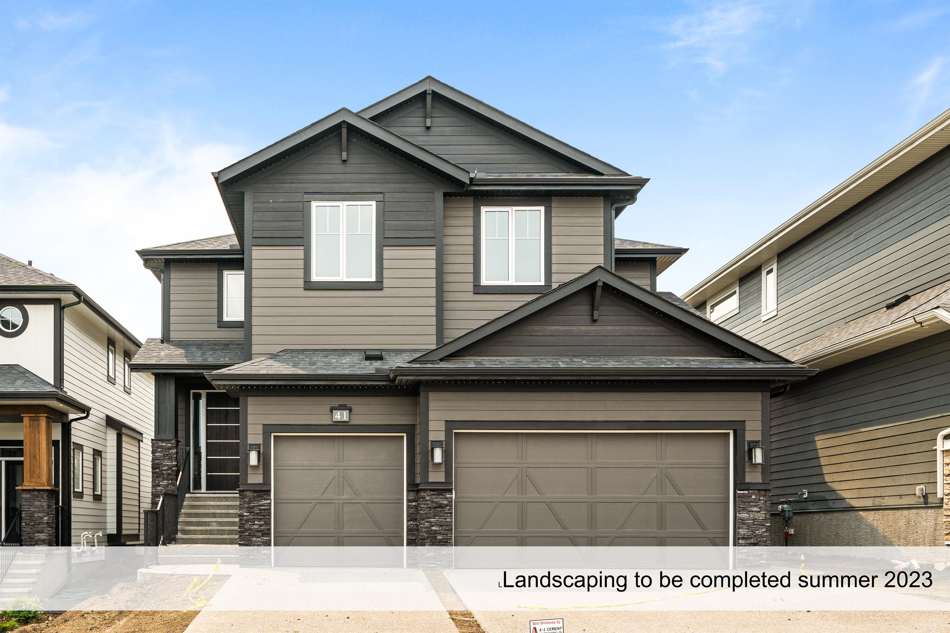
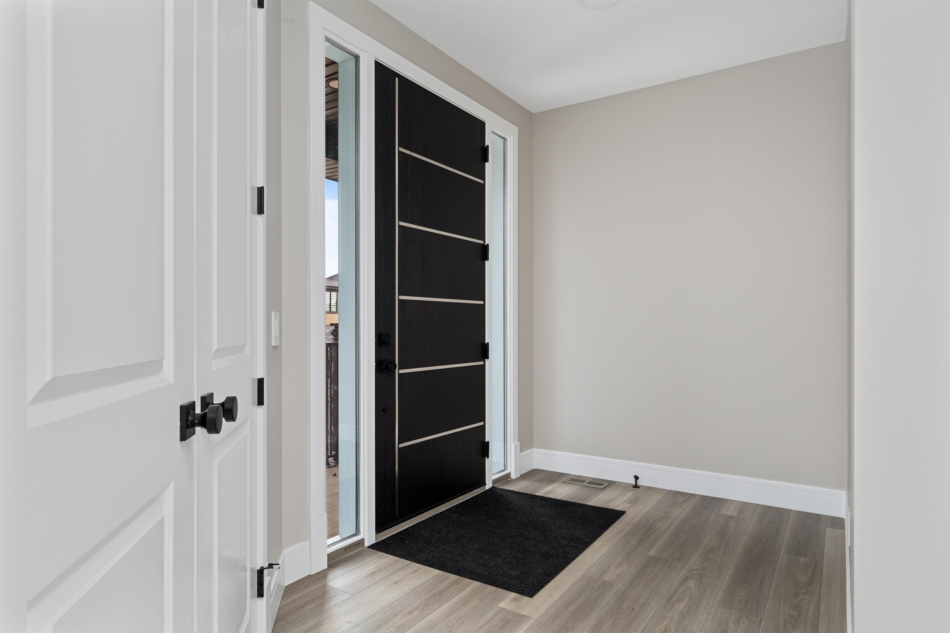
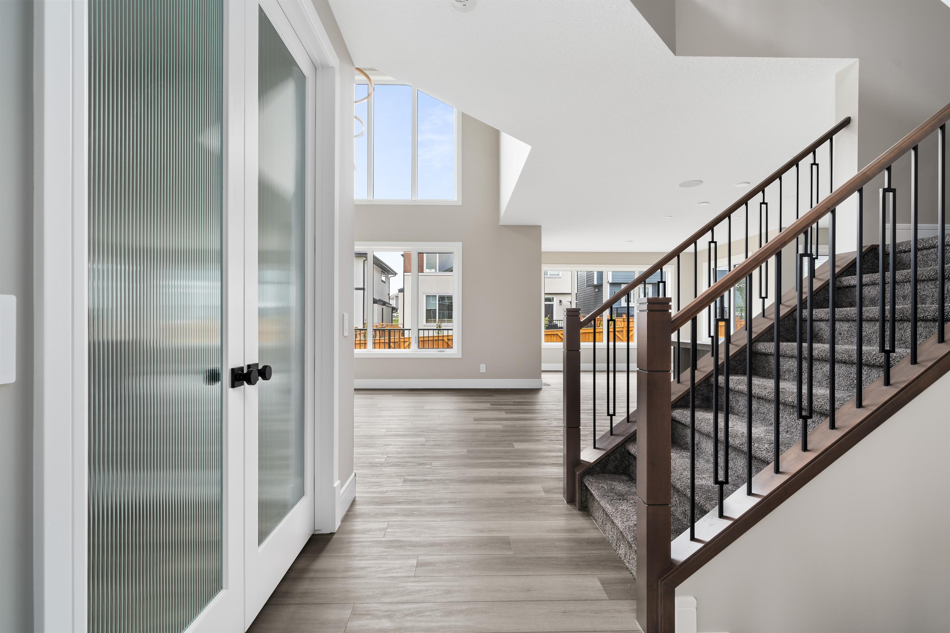
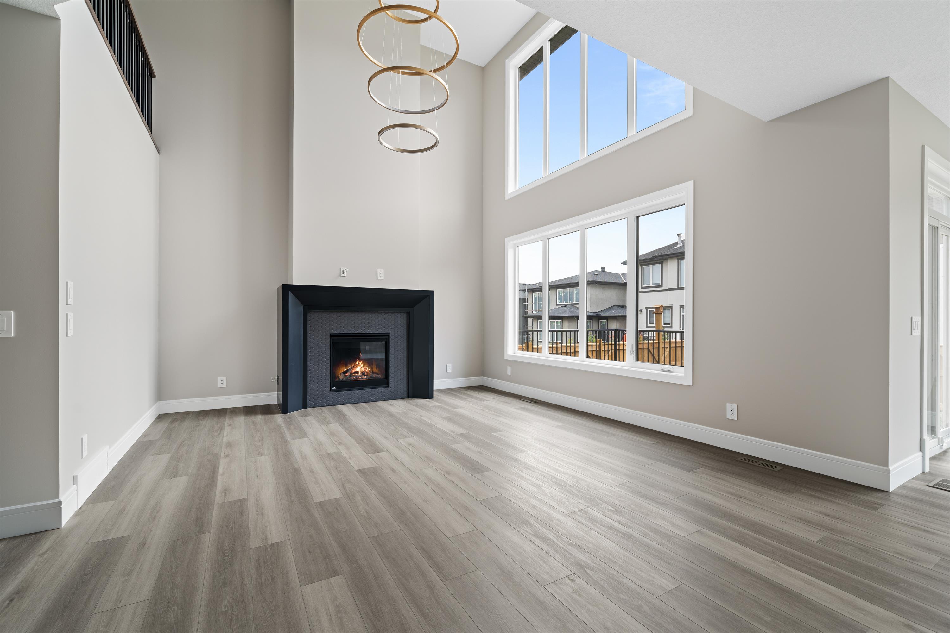
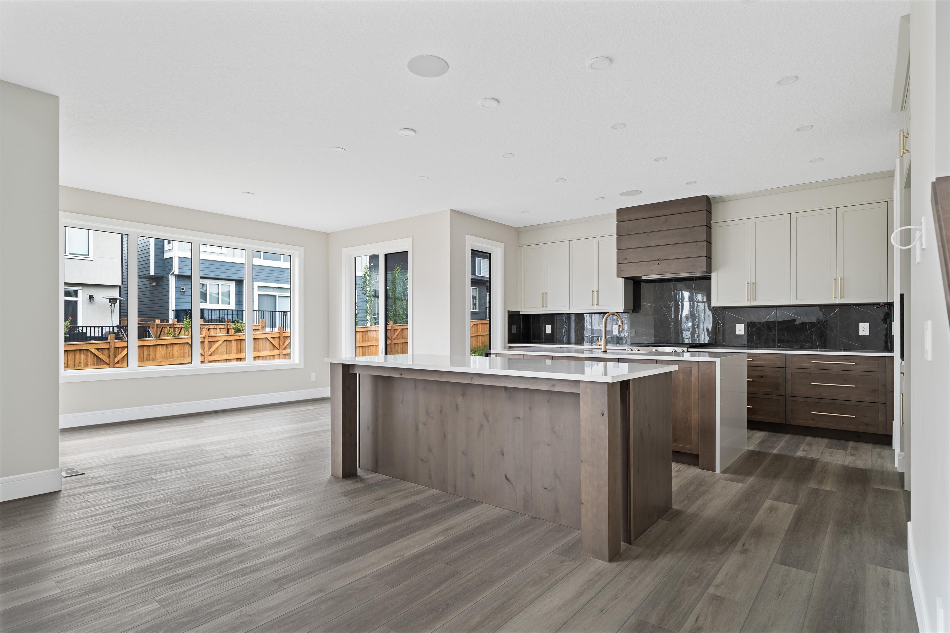
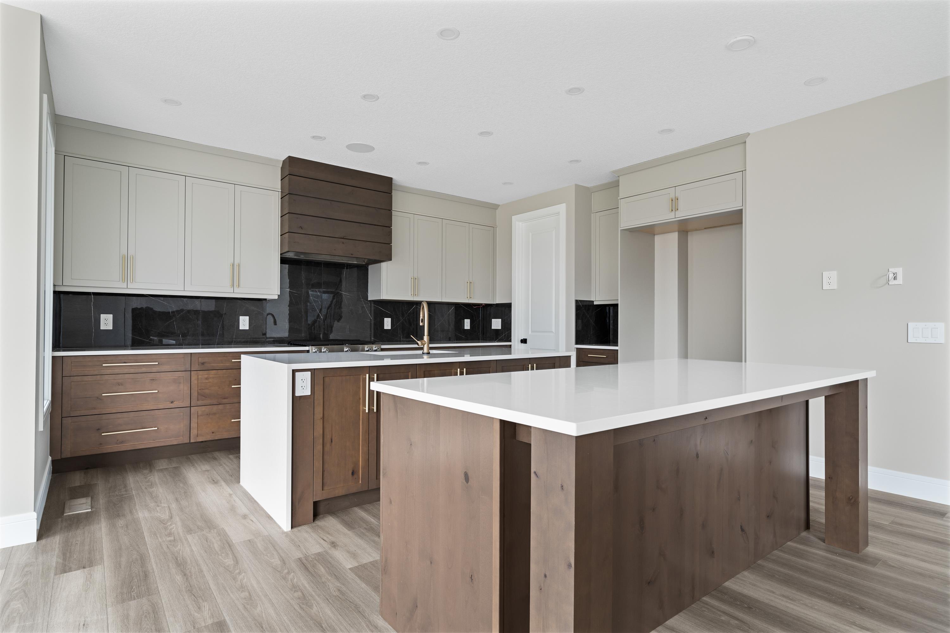
Welcome to this EXECUTIVE FAMILY HOME located in Aspen Woods. This 5-bedroom, 3.5-bath home features over 3800 sq ft of total living quarters and a triple attached garage. As you enter the expansive front foyer you will notice the 9' ceilings and 8' passage doors. The open-concept main floor features a chef's kitchen that is well-appointed with ample cabinetry, beautiful quartz countertops, and dual islands, The living area features a beautiful gas-burning fireplace with a stunning chandelier, large windows allowing plenty of natural light to fill the home. A private office space, a large mudroom, and a two-piece bath complete the main floor. Upstairs there is a large loft-style bonus room that is great for relaxing or makes a great playroom. Your primary suite features a luxurious ensuite where you will find his and her vanities, a glass-enclosed steam shower and soaking tub and an oversized walk-in closet with custom shelving and built-ins will help with keeping organized; the perfect place to unwind after a long day. Finishing off the upper level are two additional bedrooms, a 4-piece bath and a laundry room …great for growing families. The lower level has a separate entrance, high ceilings, large windows for plenty of natural light, 2 more bedrooms, a 4-piece bath and a large family room! No detail has been overlooked. Live in Calgary's most desirable Southwest Estate community, close to Shops, restaurants, transit, excellent schools, downtown, and the mountains!
- Microwave
- Dishwasher
- Walk-in closets
- Garage parking
- Fenced yard
- Fireplace
- Stove and oven
- Dryer
- Washer
- Storage space
- Double sink vanity
- Kitchen island
- Linen closet
- Pantry
- 403-266-3550
- rentals@gilprop.com
$5,500.00 security deposit